
Primary on Main

















Address
2849 W Chartwell Dr, Eagle, ID
Price
$ 2,100,000
Property Attributes
- MLS#98999686
- TypeSingle Family
- Listing Status Pending
- CountyAda
- CityEagle
- NeighborhoodCastlebury West
- Zip83616
- Style
- Year Built2017
- Taxes$ 4116
- Price$ 2,100,000
- Bedrooms4
- Full Bathrooms4
- Half Bathrooms0
- Sqr Footage3564
- Lot Size0.852 Acres
Data Source:
Intermountain MLS (IMLS)
Property Description
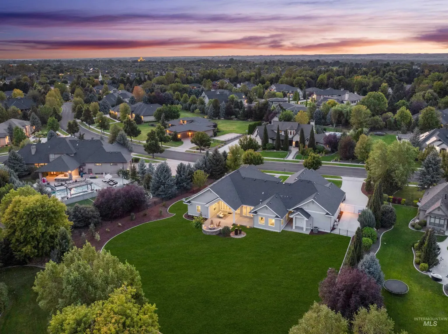
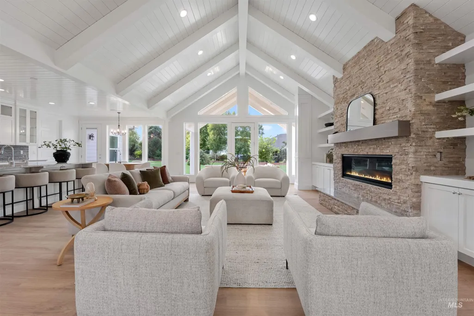
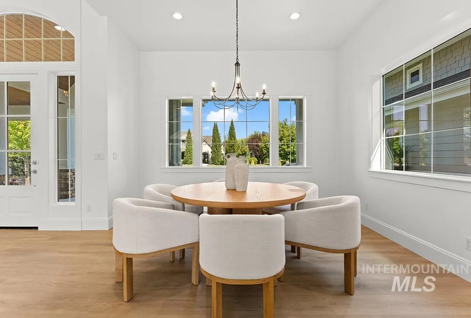
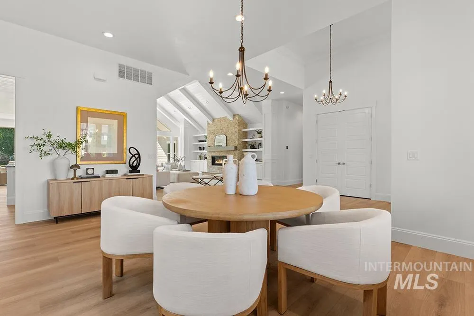
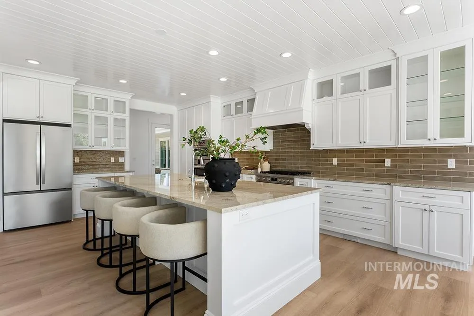
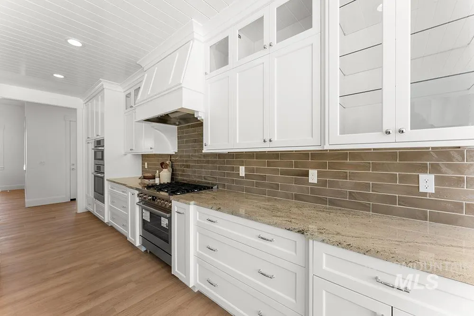
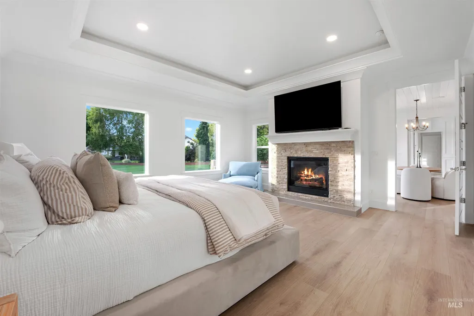
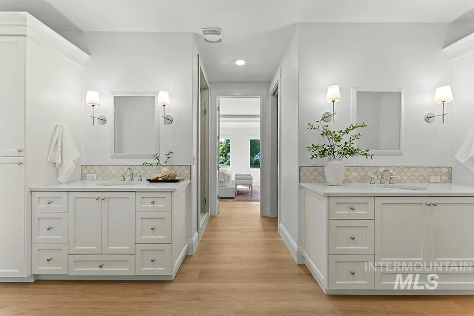
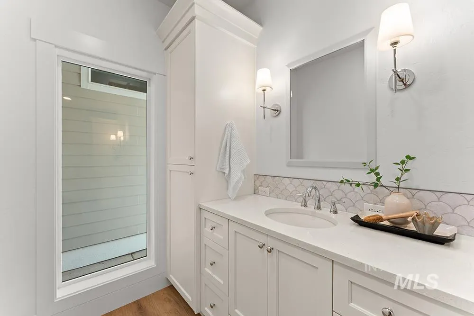
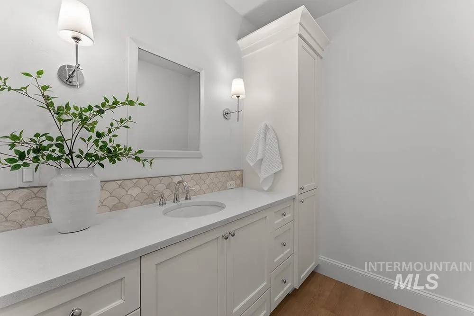
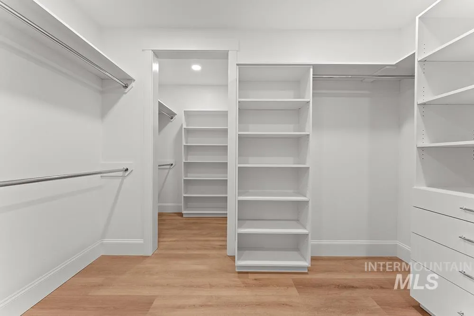
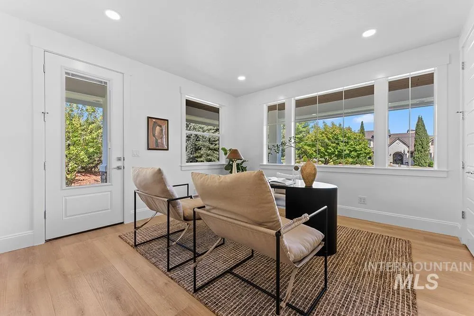
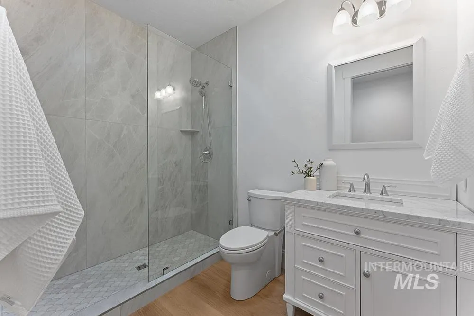
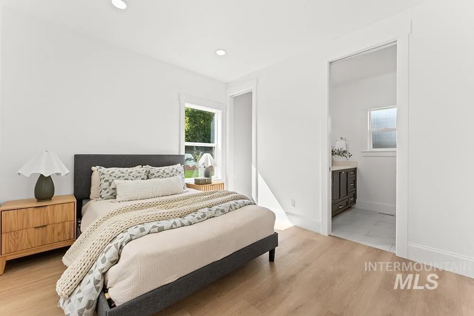
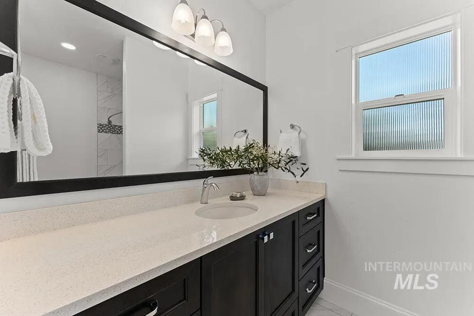
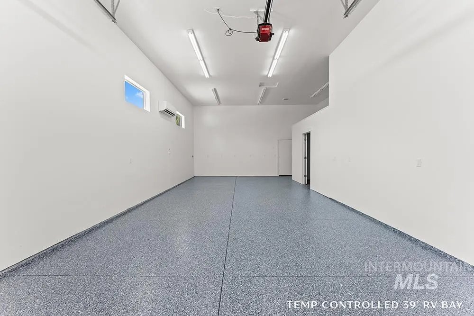
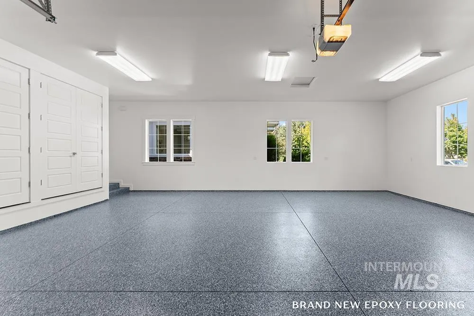
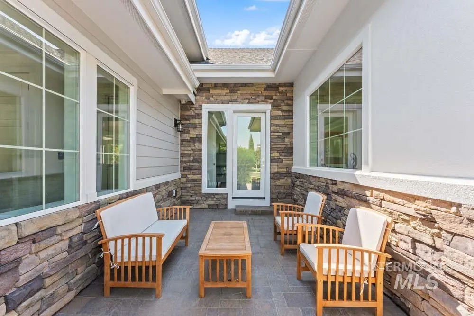
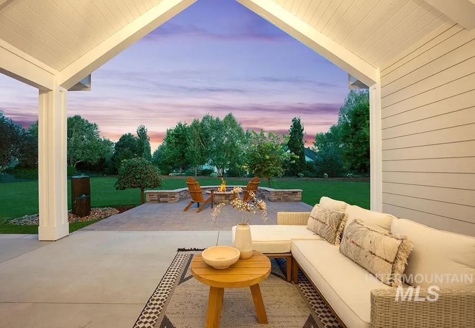
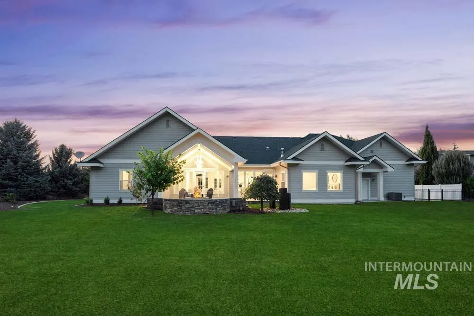
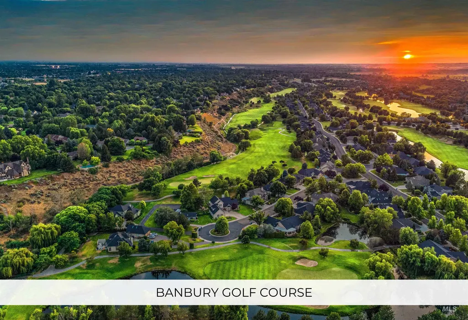
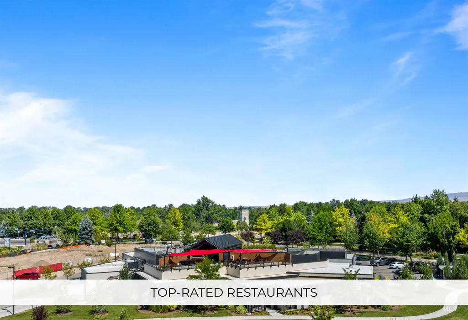
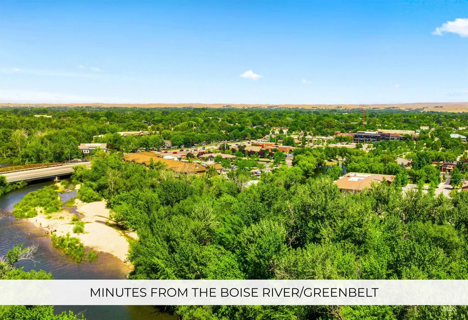
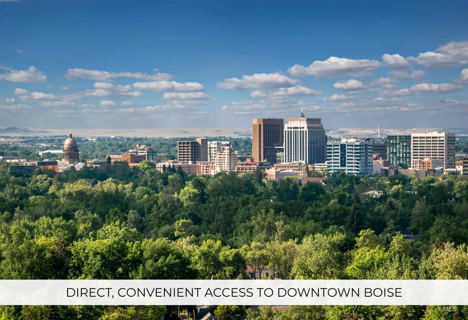
Welcome to this exceptional single-level estate in the exclusive Castlebury West community, set on nearly an acre with over $350K in recent upgrades. The property offers a private, beautifully landscaped setting with new sod, irrigation, and new landscaping, plus an expansive 6-car garage featuring a 39’ RV bay, epoxy floors, mini-split climate control, and additional storage. Inside, new 9.25” wide-plank wood flooring and LED lighting complement soaring cathedral ceilings with exposed beams and a newly updated fireplace. The chef’s kitchen features an oversized island, granite countertops, all-new appliances, a Bosch gas range, double ovens, a convection microwave, and a spacious walk-in pantry. The luxurious primary suite includes a stacked-stone fireplace, three walk-in closets, dual vanities, a tiled walk-in shower, and direct laundry access. A split-bedroom layout offers a junior suite, theatre/fourth bedroom, and flexible office/bedroom with private patio access. Outdoor living shines with multiple entertaining spaces, including a cathedral-covered patio, dining patio, built-in flagstone fire pit, and water feature. Ideally located near Banbury Golf Course, Downtown Eagle, dining, shopping, and The Village at Meridian.
| Elementary School | Middle School | High School |
|---|---|---|
| Paramount Elementary School | Heritage Middle School Middle School | Rocky Mountain High School |
| Price History | |
|---|---|
| 9/3/2026 | Listed $2,100,000 |
General Features
| Heating | Forced Air |
|---|---|
| Cooling | Central Air |
| Utilities | Sewer Connected |
| Roof | Composition |
| Appliances | Gas Water Heater |
| HOA Fee | 300 |
| Garage Spaces | 6 |
| Patio/Porch Features | Covered Patio/Deck |
| Construction Materials | Brick |
| Year Built | 2017 |
| Electric | 220 Volts |
| Levels | One |
| Property Subtype | Single Family Residence |
| Tax Year | 2025 |
| Current Use | Single Family |
| Ownership | Fee Simple |
| Assoc Fee Paid Per | Quarterly |
| County | Ada |
| Property Type | Residential |
| HOA | true |
| Attached Garage | true |
| Subdivision Name | Castlebury West |
| Garage Y/N | true |
| Status | Pending |
| Directions | E Chinden Blvd, N Meridian Rd, E Chartwell Dr |
| ModificationTimestamp | 2026-09-21T18:57:35.400Z |
| High School | Rocky Mountain |
| City | Eagle |
| High School District | West Ada School District |
| Zoning Description | -R-1 |
| Lot Size Units | Acres |
| Lot Size Square Feet | 37113.12 |
| Carport Y/N | false |
| Listing Terms | Cash |
| Elementary School | Paramount |
| Land Lease Y/N | false |
| Tax Annual Amount | 4116 |
| Middle/Junior High School | Heritage Middle School |
| Building Area Units | Square Feet |
| Primary Bedroom Level | Main |
| Living Area Units | Square Feet |
| Standard Status | Pending |
| Middle/Junior School District | West Ada School District |
| Elementary School District | West Ada School District |
| Virtual Tour | https://my.matterport.com/show/?m=nU5eh39CWBL |
| Legal Description | LOT 18 BLK 02 CASTLEBURY WEST SUB NO 02 |
| LeasableAreaUnits | Square Feet |
| Freehold | IDX |
Interior Features
| Interior Amenities | Bath-Master |
|---|---|
| Flooring | Hardwood |
| Total Fireplaces | 2 |
| Fireplace Features | Two |
| Kitchen Level | Main |
| Air Conditioning Y/N | true |
| Heating Y/N | true |
| Fireplace Y/N | true |
| Above Grade Finished Area | 3564 |
| Total Bedrooms | 4 |
| Main Level Bedrooms | 4 |
| Main Level Bathrooms | 4 |
| Below Grade Finished Area Unit Type | Square Feet |
| LivingAreaSource | Agent Measured |
| Below Grade Finished Area Source | Agent Measured |
| Above Grade Finished Area Source | Agent Measured |
| Above Grade Finished Area Unit Type | Square Feet |
| Total Baths | 4 |
| Kitchen Area | 280 |
| Kitchen Length | 20 |
| Kitchen Width | 14 |
| Primary on Main | 182 |
| Second Bedroom Length | 14 |
| Second Bedroom Width | 13 |
| Bedroom 3 Area | 143 |
| Bedroom 3 Length | 13 |
| Bedroom 3 Width | 11 |
| Bedroom 4 Area | 255 |
| Bedroom 4 Length | 17 |
| Bedroom 4 Width | 15 |
| Dining Room Area | 19 |
| Dining Room Width | 14 |
| Primary Bedroom Area | 306 |
| Primary Bedroom Length | 18 |
| Primary Bedroom Width | 17 |
| Dining Room Level | Main |
| Dining Room Area | 266 |
| Bedroom 4 Level | Main |
| Bedroom 3 Level | Main |
| Second Bedroom Level | Main |
Exterior Features
| Fencing | Partial |
|---|---|
| Parking Features | Attached |
| Lot Features | 1/2 - .99 AC |
| Water Source | City Service |
| Total Parking | 6 |
| Lot Size Area | 0.852 |
| Foundation Details | Crawl Space |
| Building Area Total | 3564 |
| Lot Size Acres | 0.852 |
| Road Surface Type | Paved |
| Other Parking | Garage: 32x21 |
| Covered Spaces | 6 |
| Road Frontage Type | Public Road |
Amenities
- Foreclosure
- Views
- Short Sale
- New Construction
- Adult 55+
- Lease To Own
- No HOA Fees
- Furnished
- Primary On Main
- Air Conditioning
- Seller Finance
- Green
- Fixer Upper
- Horse
- Golf
- Fireplace
- Deck
- Garage
- Basement
- Pool
Property vs Single Family Average in 83616
Price
Taxes
Year Built

 The data relating to real estate for sale on this web site comes in part from the IDX Program of the Snake River Regional Multiple Listing Service © 2026.
Information provided is deemed reliable but not guaranteed. All properties are subject to prior sale, change or withdrawal. The information being provided is for consumers personal, non-commercial use and may not be used for any purpose other than to identify prospective properties consumers may be interested in purchasing.
This content
The data relating to real estate for sale on this web site comes in part from the IDX Program of the Snake River Regional Multiple Listing Service © 2026.
Information provided is deemed reliable but not guaranteed. All properties are subject to prior sale, change or withdrawal. The information being provided is for consumers personal, non-commercial use and may not be used for any purpose other than to identify prospective properties consumers may be interested in purchasing.
This content
 Greater Pocatello Association of REALTORS® - All information deemed reliable but not guaranteed. All properties are subject to prior sale, change or withdrawal. Neither listing broker(s) or information provider(s) shall be responsible for any typographical errors, misinformation, misprints and shall be held totally harmless. Listing(s) information is provided for consumer's personal, non-commercial use and may not be used for any purpose other than to identify prospective properties consumers may be interested in purchasing. The data relating to real estate for sale on this website comes in part from the Internet Data Exchange program of the Multiple Listing Service. Real estate listings held by brokerage firms other than Evolv Brokerage may be marked with the Internet Data Exchange logo and detailed information about those properties will include the name of the listing broker(s) when required by the MLS. Copyright ©2026 All rights reserved.
Last Updated: September 21, 2026 8:25 PM UTC
Greater Pocatello Association of REALTORS® - All information deemed reliable but not guaranteed. All properties are subject to prior sale, change or withdrawal. Neither listing broker(s) or information provider(s) shall be responsible for any typographical errors, misinformation, misprints and shall be held totally harmless. Listing(s) information is provided for consumer's personal, non-commercial use and may not be used for any purpose other than to identify prospective properties consumers may be interested in purchasing. The data relating to real estate for sale on this website comes in part from the Internet Data Exchange program of the Multiple Listing Service. Real estate listings held by brokerage firms other than Evolv Brokerage may be marked with the Internet Data Exchange logo and detailed information about those properties will include the name of the listing broker(s) when required by the MLS. Copyright ©2026 All rights reserved.
Last Updated: September 21, 2026 8:25 PM UTC
 All information deemed reliable but not guaranteed. All properties are subject to prior sale, change or withdrawal. Neither listing broker(s) or information provider(s) shall be responsible for any typographical errors, misinformation, misprints and shall be held totally harmless. Listing(s) information is provided for consumer's personal, non-commercial use and may not be used for any purpose other than to identify prospective properties consumers may be interested in purchasing. The data relating
